











Address
1762 First Street, Fruitvale, BC
Price
$ 529,000
Property Attributes
- ID#10400194
- TypeSingle Family
- Listing Status Active
- MunicipalityFruitvale
- CityFruitvale
- AreaFruitvale
- NeighbourhoodVillage of Fruitvale
- Postal CodeV0G 1L0
- StyleRanch
- Year Built1978
- Price$ 529,000
- Bedrooms4
- Bathrooms2
- Half Bathrooms1
- Sqr Footage2368
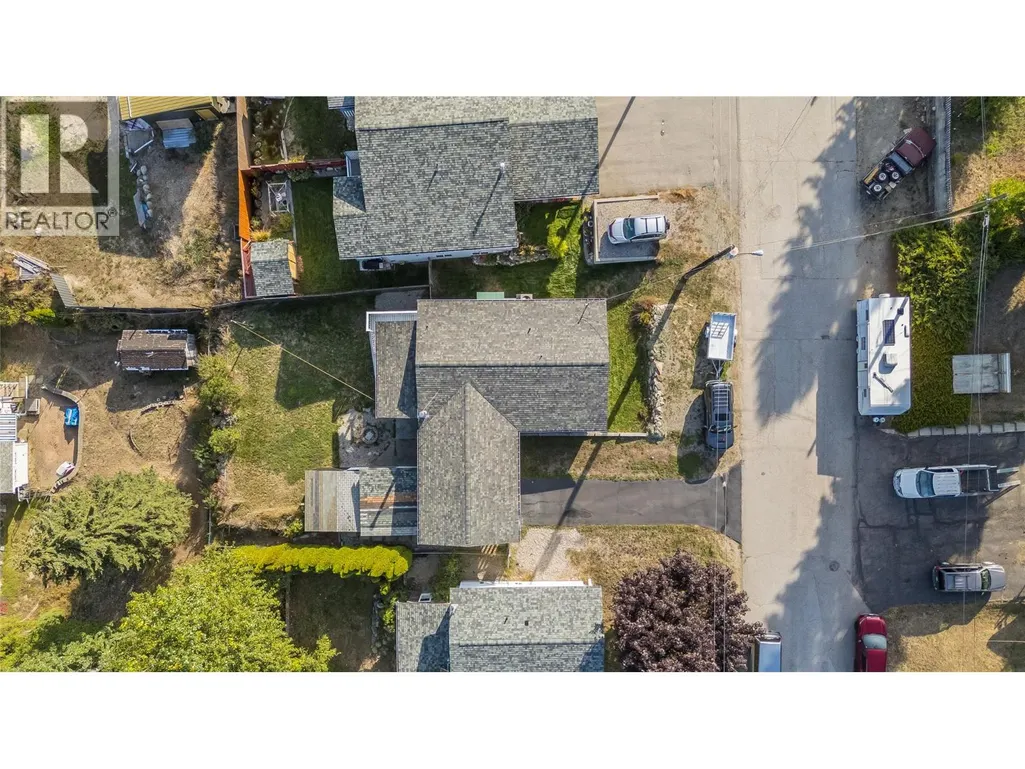
- Lot Size0.16 Acres
Data Source:
Canadian Real Estate Association (CREA)
Property Description
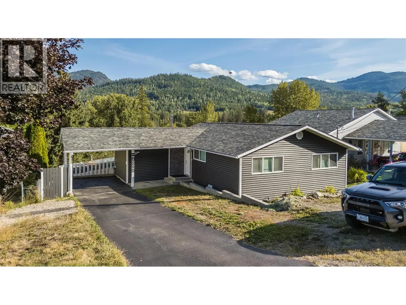
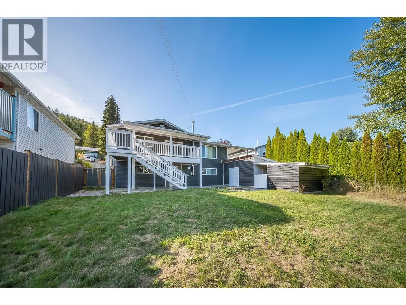
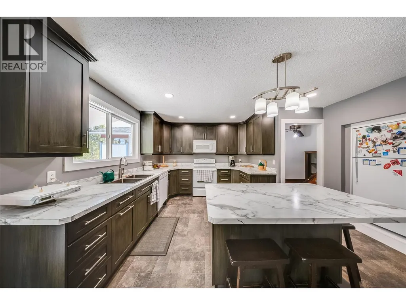
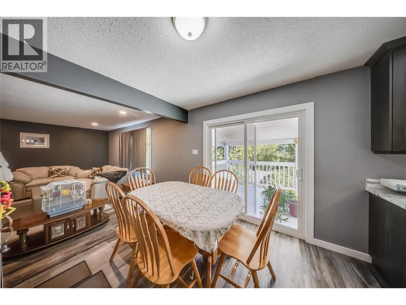
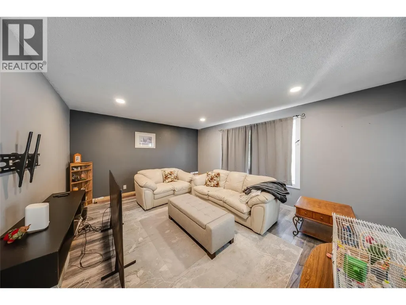
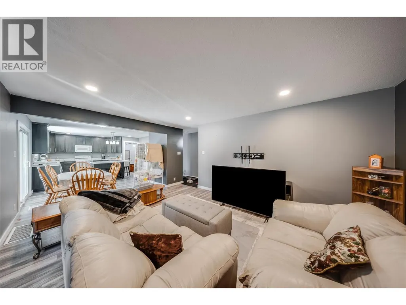
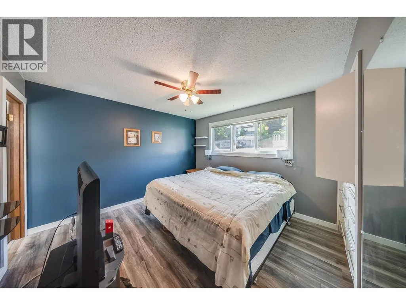
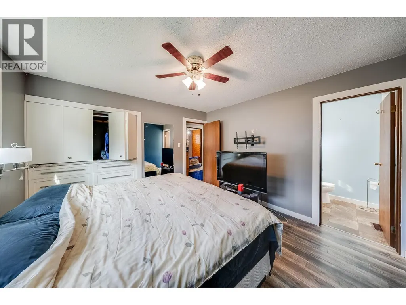
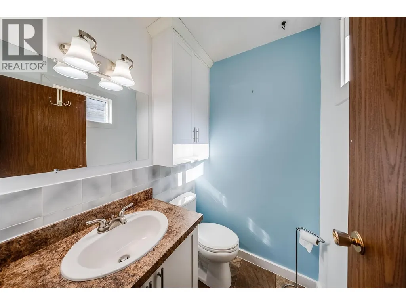
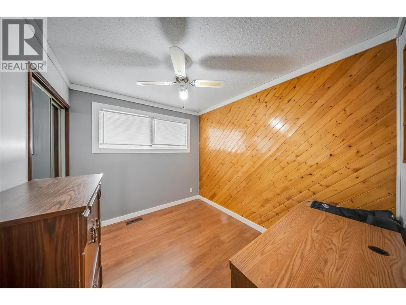
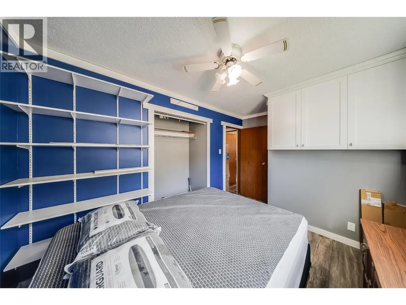
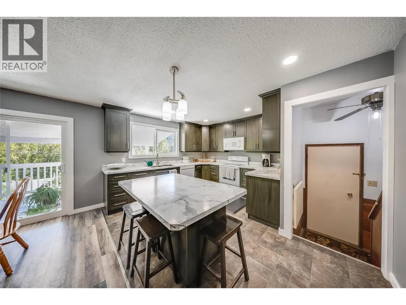
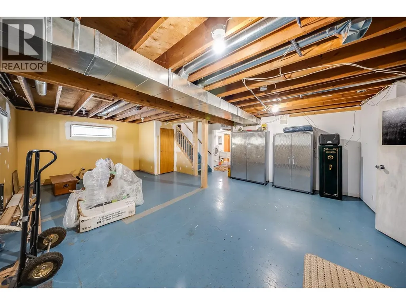
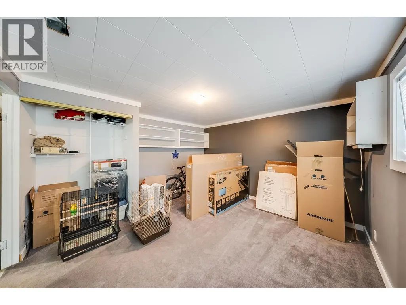
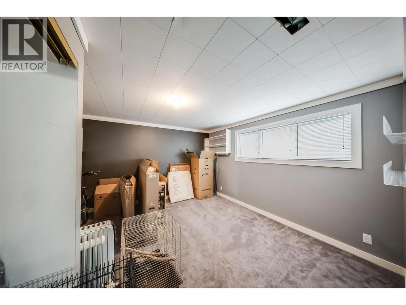
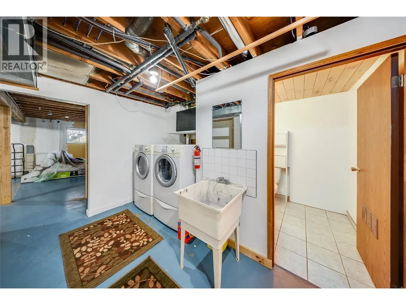
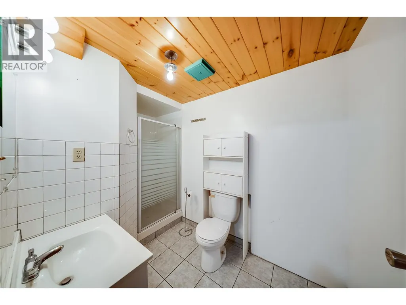
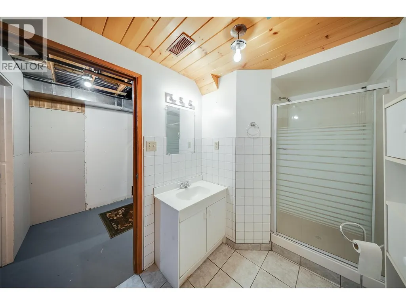
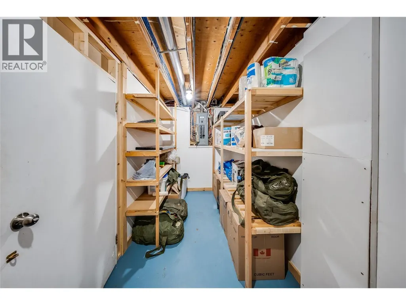
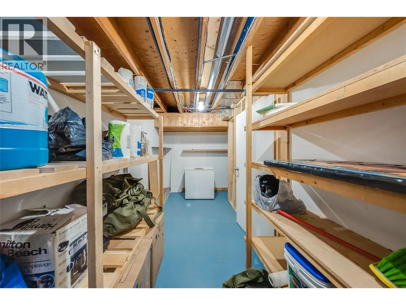
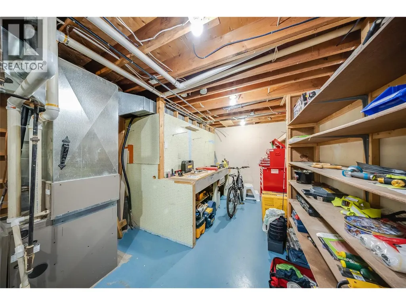
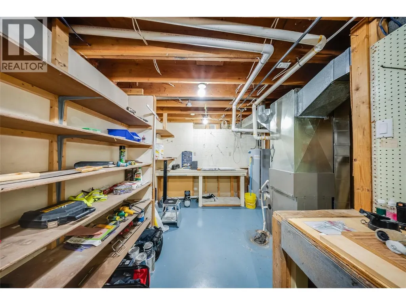
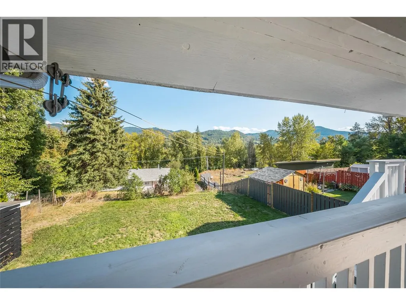
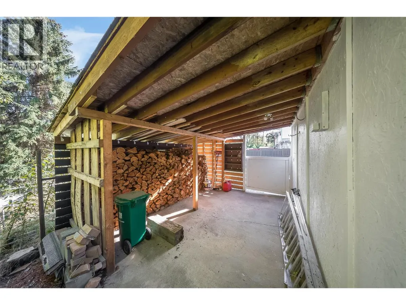
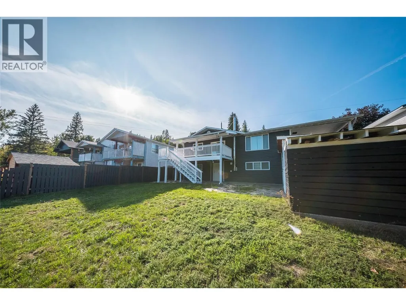
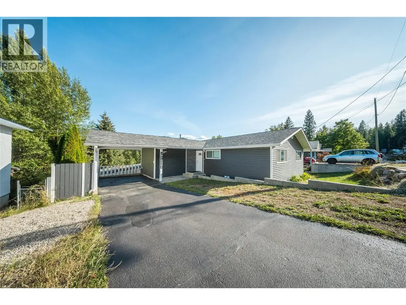
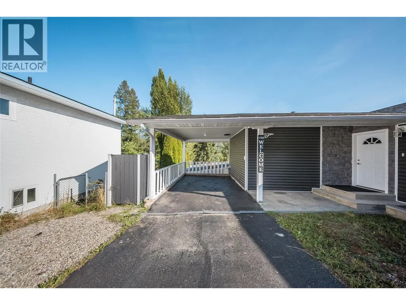
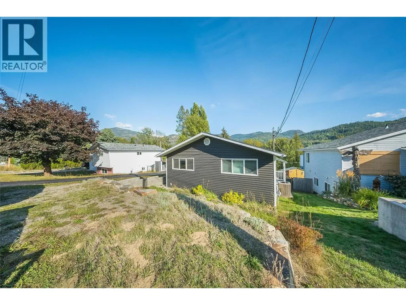
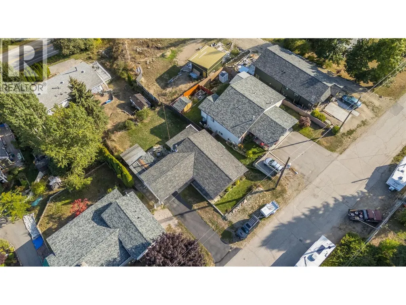
Welcome home to this beautifully updated 4-bedroom, 2.5-bathroom residence, perfectly designed for effortless family living. Situated in the heart of desirable Fruitvale, this property seamlessly blends peace-of-mind structural upgrades with a warm, contemporary interior. The main floor features a highly sought-after, family-friendly layout, with three bedrooms on the same level. The heart of the home is a gorgeous, light-filled, open-concept living and kitchen area - perfect for busy mornings or evening entertaining. The primary bedroom suite conveniently includes a half bathroom. Head downstairs to the fully finished lower level, where you will find a massive rec room ideal for a home gym or media room. This level also hosts the private 4th bedroom, a second full bathroom, and extensive utility and storage areas. The exterior has been transformed with a newer roof, modern siding, and energy-efficient windows. Step outside into your fully fenced backyard oasis - a secure haven for kids and pets alike. Best of all, you can unwind on the spacious covered deck and soak in the breathtaking, panoramic views stretching right across the Beaver Valley. Homes with this level of updating don't last long in this market. Call your REALTOR today to book your private tour of this solid family home! (id:7434)
General Features
| Property Type | Single Family |
|---|---|
| Neighbourhood | Village of Fruitvale |
| Building Architectural Style | Ranch |
| Building Cooling Type | Central air conditioning |
| Parking Space Total | 5 |
| Building Type | House |
| Ownership Type | Freehold |
| Building.StoriesTotal | 2 |
Interior Features
| Building Fireplace Present | False |
|---|---|
| Building Heating Type | Forced air, Stove |
| Building Heating Fuel | Wood |
| Basement Type | Full |
| Construction Style Attachment | Detached |
| Flooring Type | Concrete, Laminate, Vinyl |
| Living Area Range | 2368 |
| Bedrooms | 4 |
Exterior Features
| ViewType | Mountain view, Valley view |
|---|---|
| Building Roof Material | Asphalt shingle |
| Building Roof Style | Unknown |
| Sewer | Municipal sewage system |
| Exterior Finish | Vinyl siding |
Room Details
| Room | Dimensions | Level | Flooring | Details |
|---|---|---|---|---|
| 2pc Ensuite bath | Measurements not available | Main level | ||
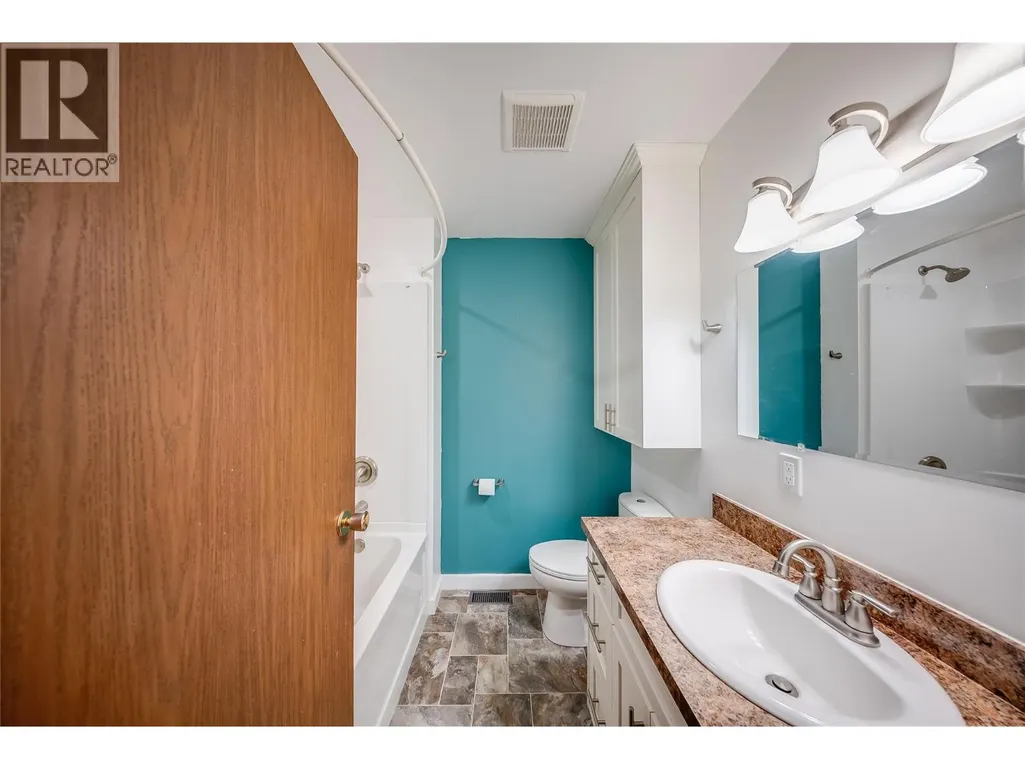
| 4pc Bathroom | Measurements not available | Main level | ||
| Bedroom | 13'0'' x 8'3'' | Main level | ||
| Dining room | 10'6'' x 8'6'' | Main level | ||
| Foyer | 7'9'' x 3'1'' | Main level | ||
| Kitchen | 13'3'' x 14'0'' | Main level | ||
| Laundry room | 11'9'' x 8'0'' | Basement | ||
| Living room | 13'8'' x 13'0'' | Main level | ||
| Primary Bedroom | 11'3'' x 11'6'' | Main level | ||
| Recreation room | 17'2'' x 24'4'' | Basement | ||
| Storage | 6'0'' x 15'6'' | Basement | ||
| Utility room | 10'6'' x 18'2'' | Basement |
Amenities
- Views
- New Construction
- Adult 55+
- Lease To Own
- No Strata Fees
- Furnished
- Primary On Main
- Air Conditioning
- Seller Finance
- Green
- Fixer Upper
- Horse
- Golf
- Fireplace
- Deck
- Garage
- Basement
- Pool

Property vs Single Family Average in V0G 1L0
Price
Year Built
In The Neighbourhood
Fruitvale
$ 529,000
- Type
- Single Family
- Size
- 867 SqFt
- Rooms
- 2 Beds + 1 Baths
Century 21 Kootenay Homes (2018) Ltd
Fruitvale
$ 1,199,000
- Type
- Single Family
- Size
- 3,445 SqFt
- Rooms
- 4 Beds + 3 Baths
RE/MAX All Pro Realty
Fruitvale
$ 539,000
- Type
- Single Family
- Size
- 2,524 SqFt
- Rooms
- 4 Beds + 2.5 Baths
RE/MAX All Pro Realty
Fruitvale
$ 479,900
- Type
- Single Family
- Size
- 2,695 SqFt
- Rooms
- 5 Beds + 2 Baths
Century 21 Kootenay Homes (2018) Ltd
Fruitvale
$ 399,000
- Type
- Single Family
- Size
- 1,715 SqFt
- Rooms
- 5 Beds + 2.5 Baths
Century 21 Kootenay Homes (2018) Ltd
Fruitvale
$ 749,900
- Type
- Single Family
- Size
- 3,457 SqFt
- Rooms
- 5 Beds + 3 Baths
Coldwell Banker Executives Realty
