

Address
1939 Beaver Street E, Fruitvale, BC
Price
$ 529,000
Property Attributes
- ID#10399238
- TypeSingle Family
- Listing Status Active
- MunicipalityFruitvale
- CityFruitvale
- AreaFruitvale
- NeighbourhoodVillage of Fruitvale
- Postal CodeV0G 1L0
- StyleRanch
- Year Built1935
- Price$ 529,000
- Bedrooms2
- Bathrooms1
- Half Bathrooms0
- Sqr Footage867
- Lot Size0.18 Acres
Data Source:
Canadian Real Estate Association (CREA)
Property Description
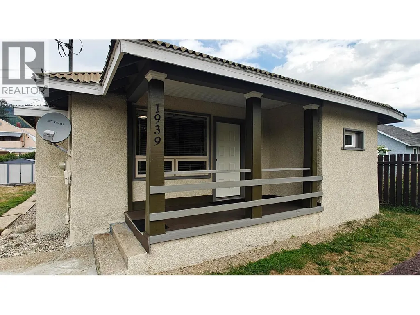
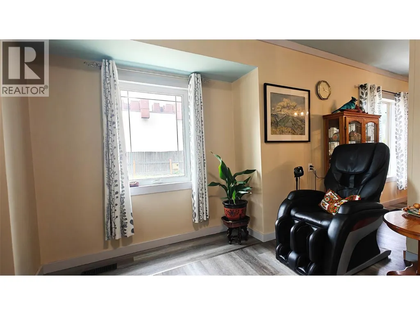
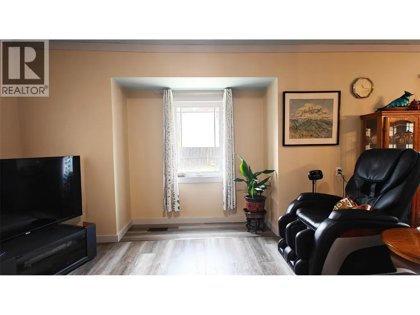
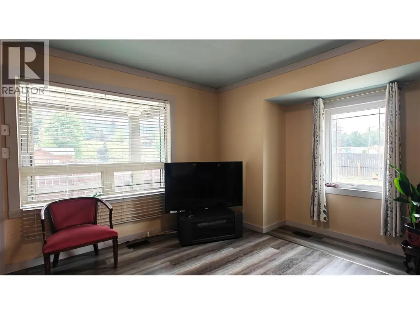
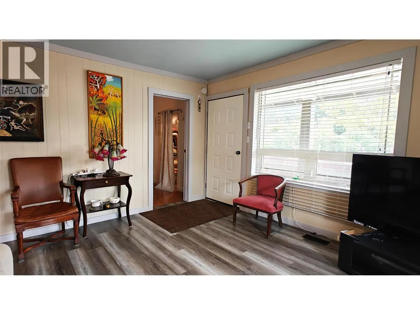
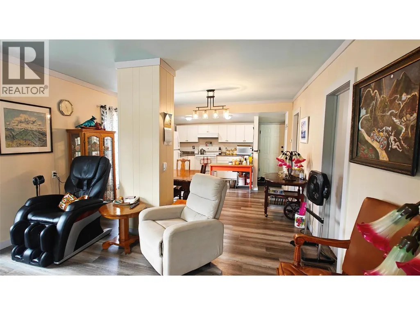
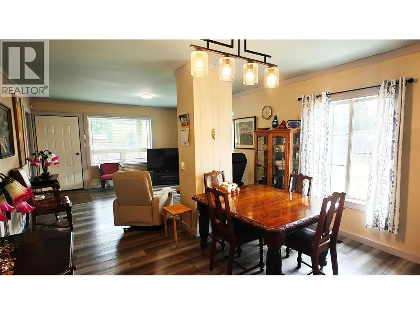
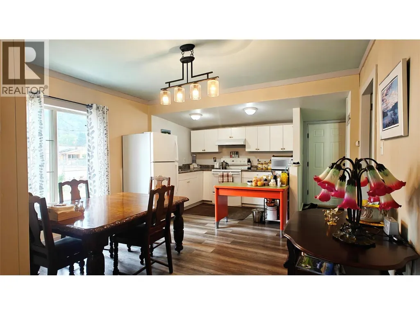
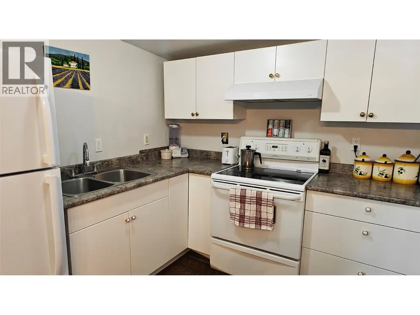
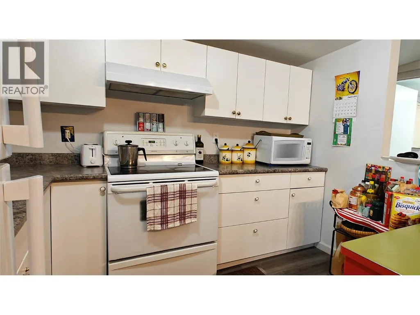
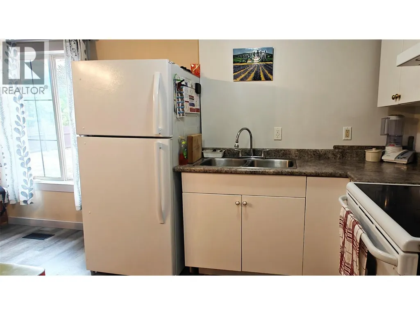
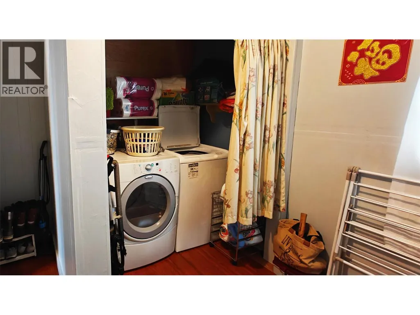
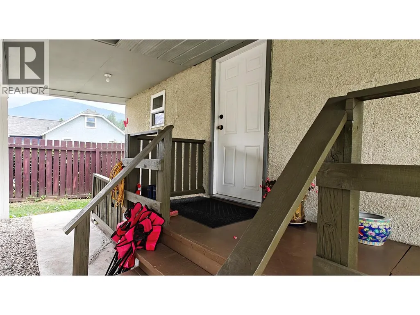
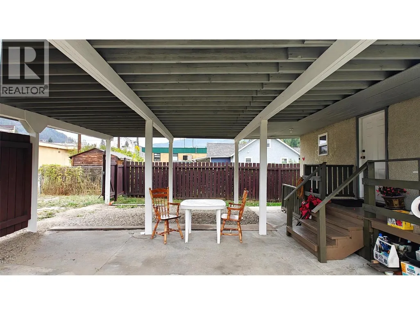
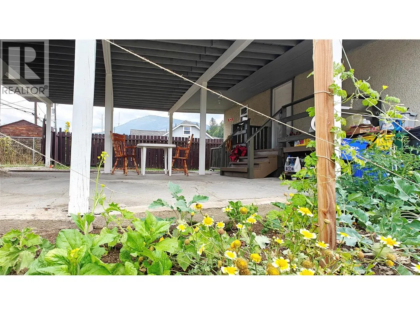
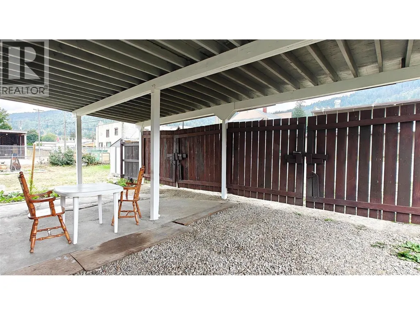
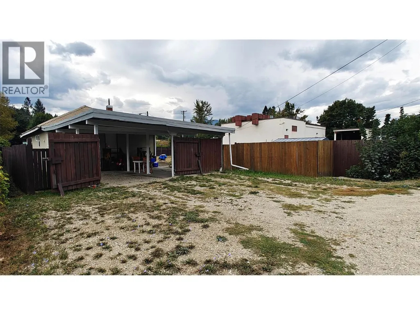
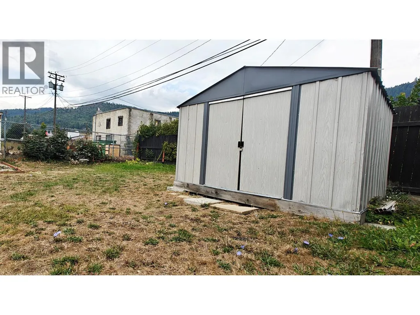
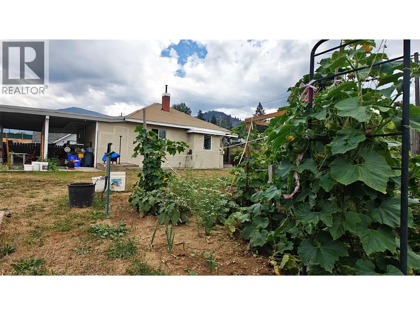
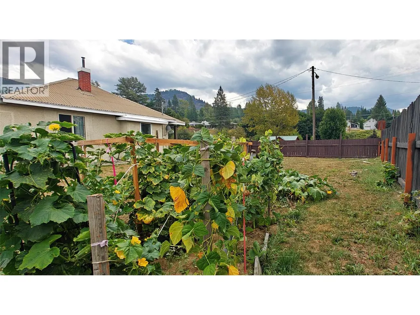
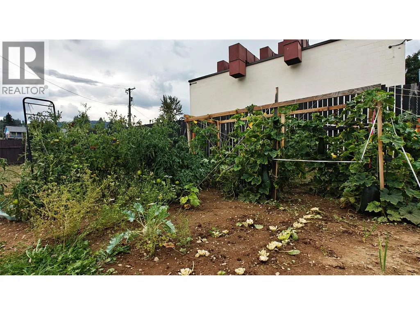
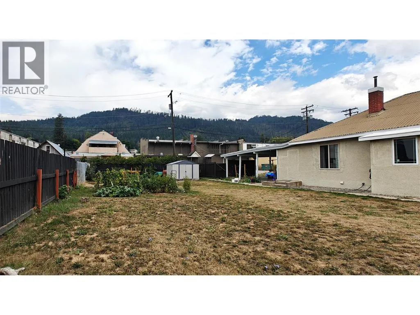
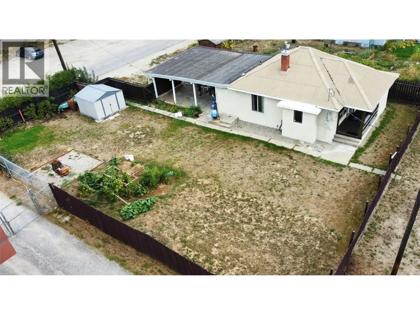
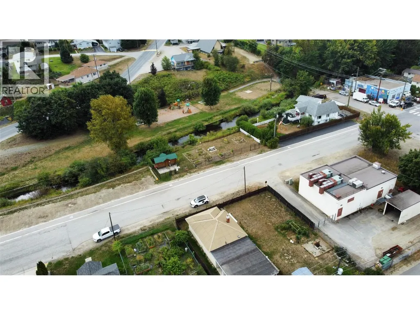
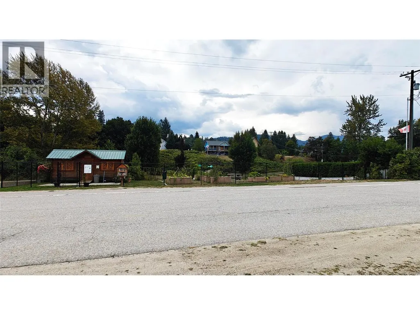
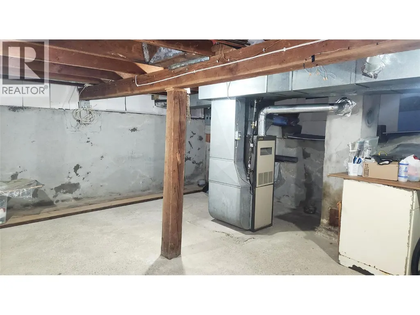
Who needs a car when everything is just a block away? This sweet little home is located right in the heart of fruitvale; off the main highway, but just around the corner from the downtown strip, and across the street from the creek-side park and community garden. You'll love the privacy you get from having only one neighbor, so you can enjoy your covered patio or putter in your garden in peace. The yard is huge and flat, with in-ground garden beds already in place, and plenty of room to expand your growing operation or let your family play. And if you do happen to have a car (or six), there's tons of parking space out back. Inside you'll find a kitchen, dining and living area, with an open concept and plenty of natural light. With the laundry on the main floor, you have everything you need here for single floor living- the basement is just a bonus! If you're looking to downsize to a home you can age in comfortably, move closer to amenities, or garden to your heart's content, this might just be the perfect home for you! (id:7434)
General Features
| Features | Balcony |
|---|---|
| Property Type | Single Family |
| Neighbourhood | Village of Fruitvale |
| Building Appliances | Refrigerator, Oven, Washer & Dryer |
| Building Architectural Style | Ranch |
| Building Type | House |
| Ownership Type | Freehold |
| Building.StoriesTotal | 1 |
Interior Features
| Building Fireplace Present | False |
|---|---|
| Building Heating Type | Forced air |
| Construction Style Attachment | Detached |
| Living Area Range | 867 |
| Bedrooms | 2 |
Exterior Features
| Sewer | Municipal sewage system |
|---|
Room Details
| Room | Dimensions | Level | Flooring | Details |
|---|---|---|---|---|
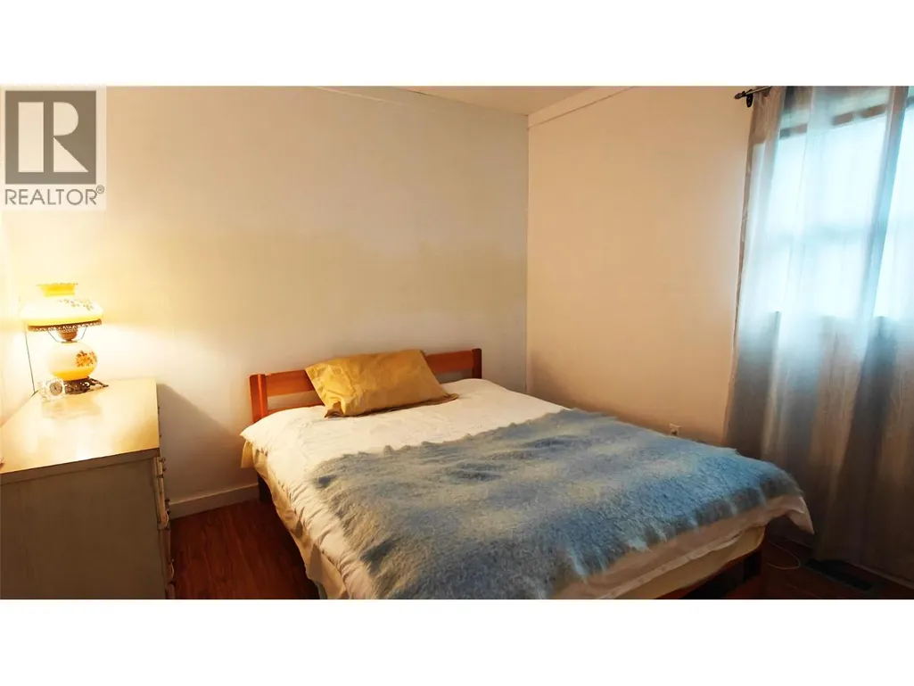
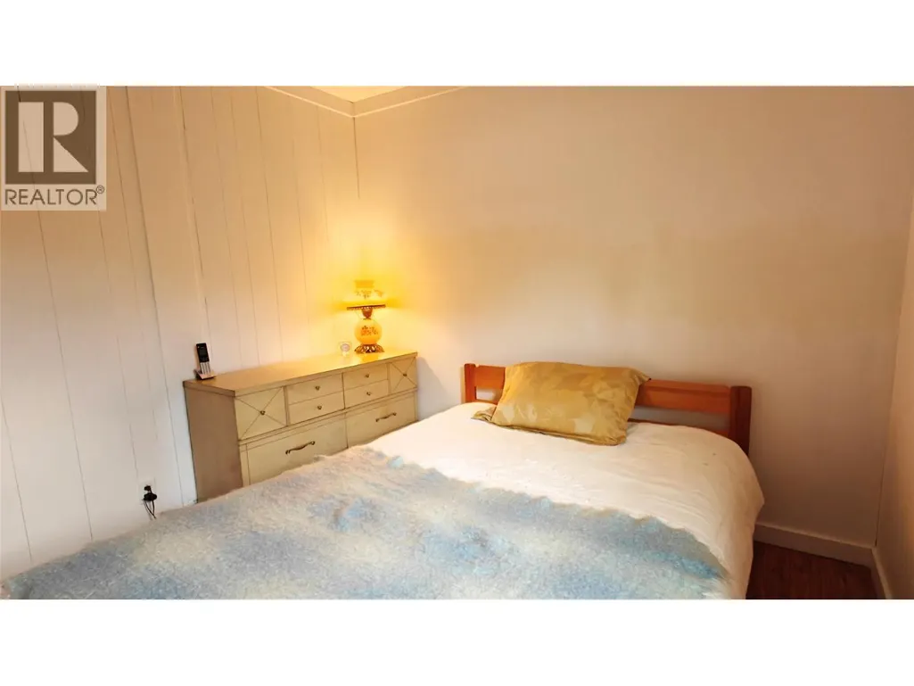
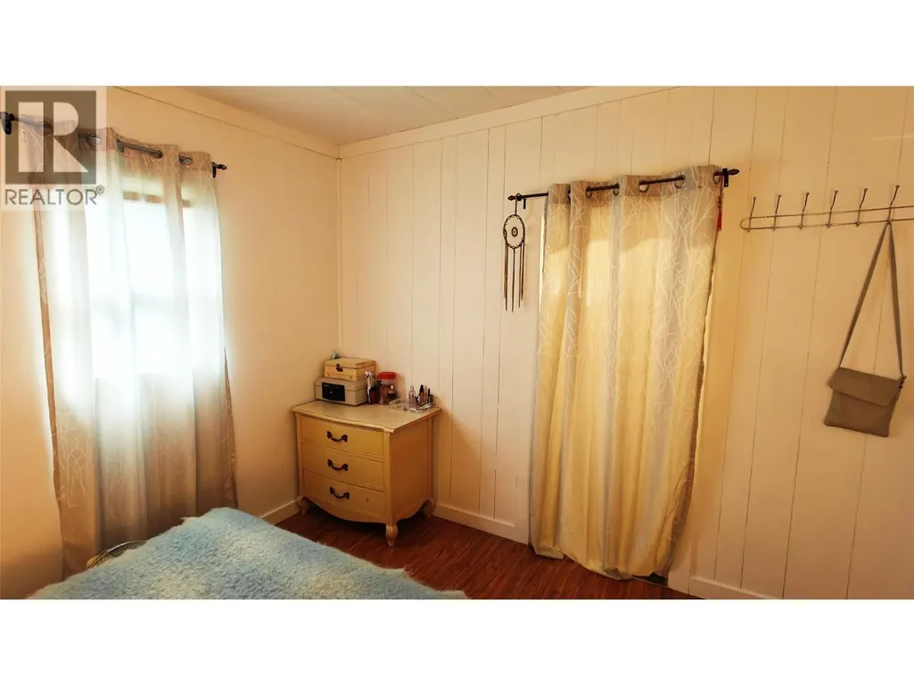
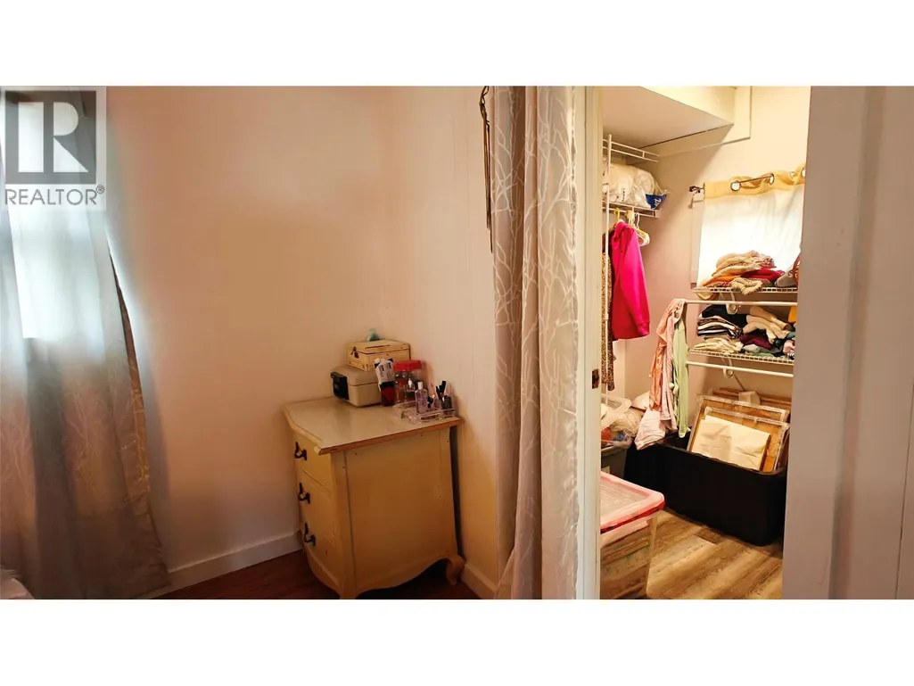
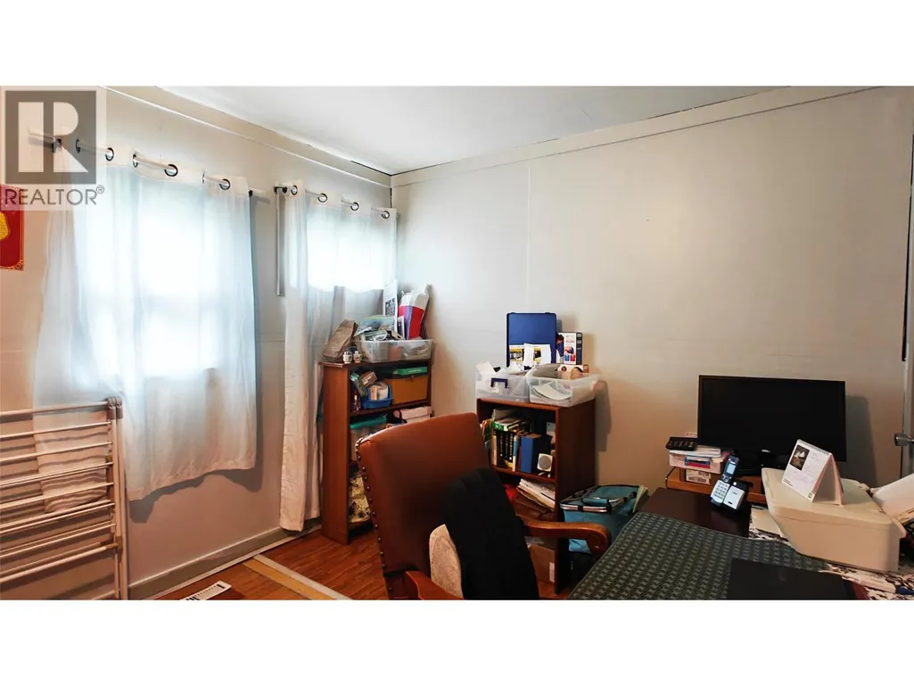
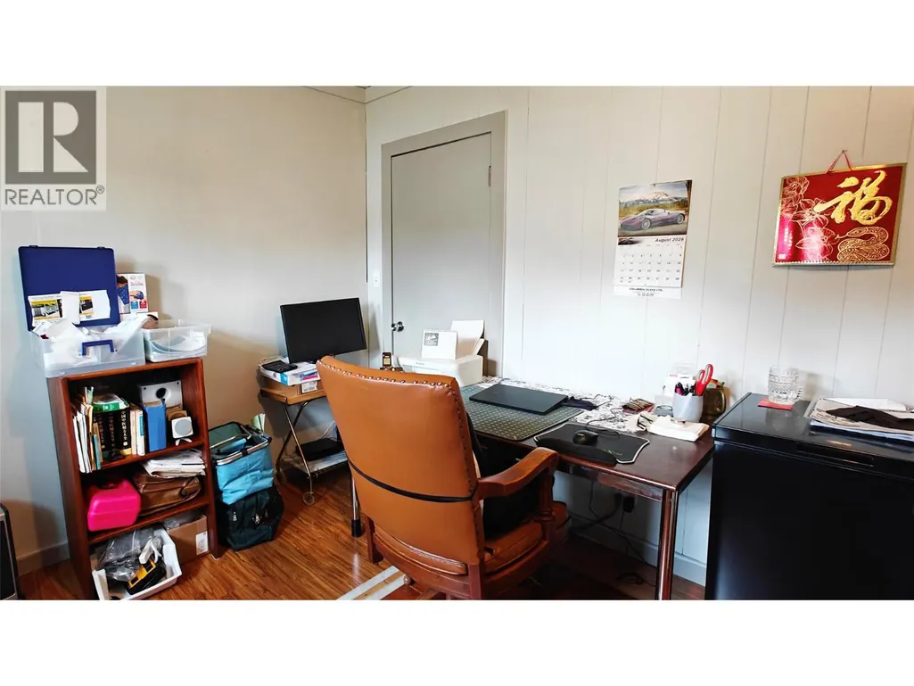
| Bedroom | 8'10'' x 9'11'' | Main level | ||
| Dining room | 8'5'' x 12'11'' | Main level | ||
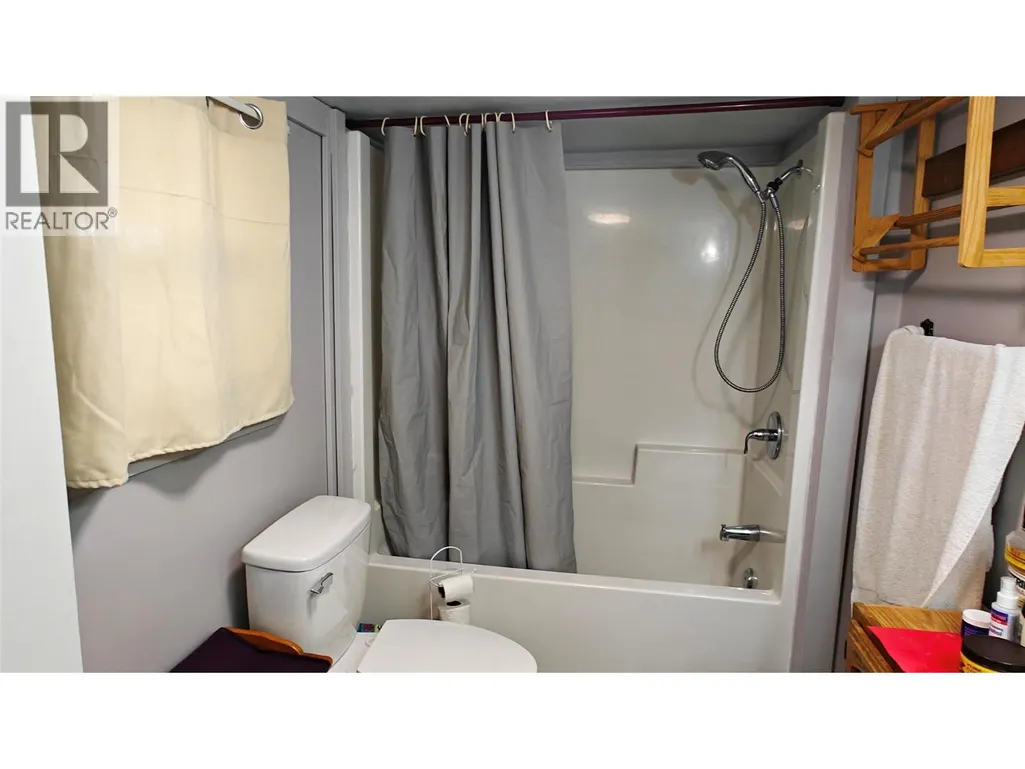
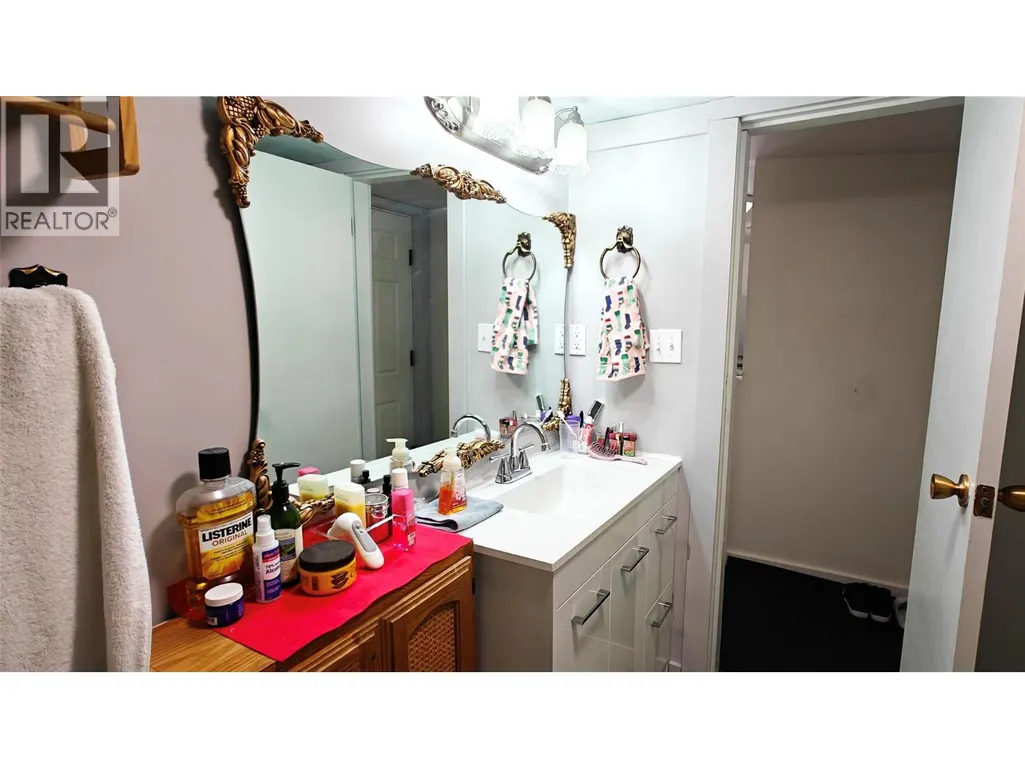
| Full bathroom | 5'7'' x 7'1'' | Main level | ||
| Kitchen | 8'7'' x 9'7'' | Main level | ||
| Living room | 14'9'' x 12'11'' | Main level | ||
| Primary Bedroom | 11'7'' x 9'11'' | Main level | ||
| Unfinished Room | 25'1'' x 19'5'' | Basement |
Amenities
- Views
- New Construction
- Adult 55+
- Lease To Own
- No Strata Fees
- Furnished
- Primary On Main
- Air Conditioning
- Seller Finance
- Green
- Fixer Upper
- Horse
- Golf
- Fireplace
- Deck
- Garage
- Basement
- Pool

Property vs Single Family Average in V0G 1L0
Price
Year Built
In The Neighbourhood
Fruitvale
$ 529,000
- Type
- Single Family
- Size
- 2,368 SqFt
- Rooms
- 4 Beds + 2.5 Baths
RE/MAX All Pro Realty
Fruitvale
$ 1,199,000
- Type
- Single Family
- Size
- 3,445 SqFt
- Rooms
- 4 Beds + 3 Baths
RE/MAX All Pro Realty
Fruitvale
$ 539,000
- Type
- Single Family
- Size
- 2,524 SqFt
- Rooms
- 4 Beds + 2.5 Baths
RE/MAX All Pro Realty
Fruitvale
$ 479,900
- Type
- Single Family
- Size
- 2,695 SqFt
- Rooms
- 5 Beds + 2 Baths
Century 21 Kootenay Homes (2018) Ltd
Fruitvale
$ 399,000
- Type
- Single Family
- Size
- 1,715 SqFt
- Rooms
- 5 Beds + 2.5 Baths
Century 21 Kootenay Homes (2018) Ltd
Fruitvale
$ 749,900
- Type
- Single Family
- Size
- 3,457 SqFt
- Rooms
- 5 Beds + 3 Baths
Coldwell Banker Executives Realty
