
Address
637 9th Avenue, Castlegar, BC
Price
$ 329,000
Property Attributes
- ID#10384840
- TypeSingle Family
- Listing Status Active
- MunicipalityCastlegar
- CityCastlegar
- AreaCastlegar
- NeighbourhoodNorth Castlegar
- Postal CodeV1N 1M5
- StyleRanch
- Year Built1955
- Price$ 329,000
- Bedrooms3
- Bathrooms1
- Half Bathrooms0
- Sqr Footage1072
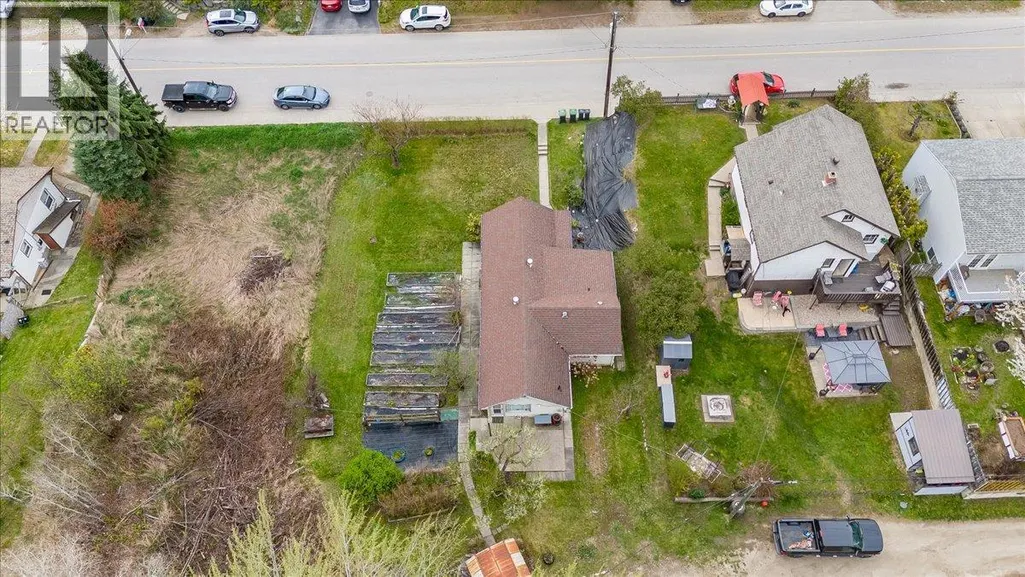
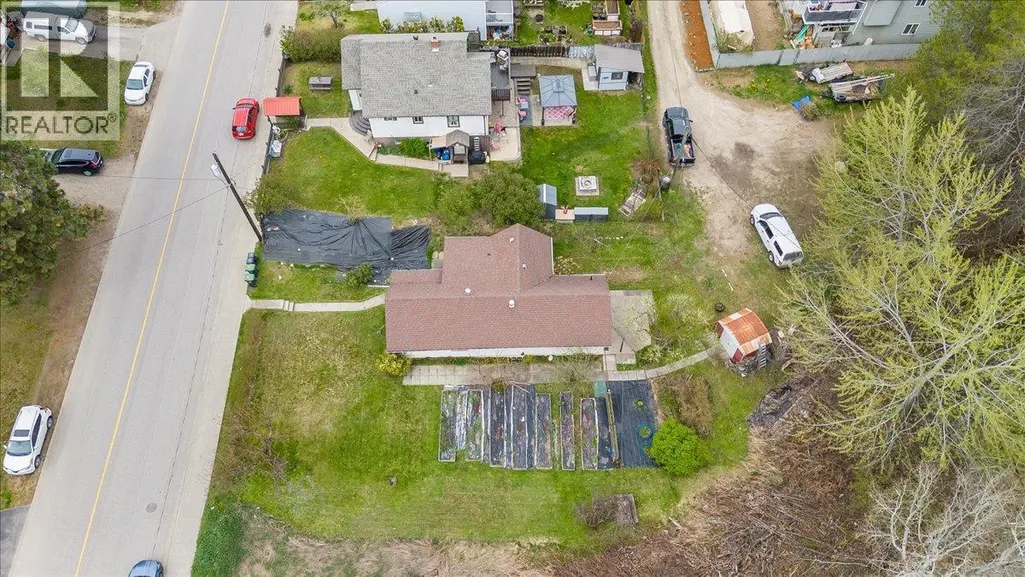
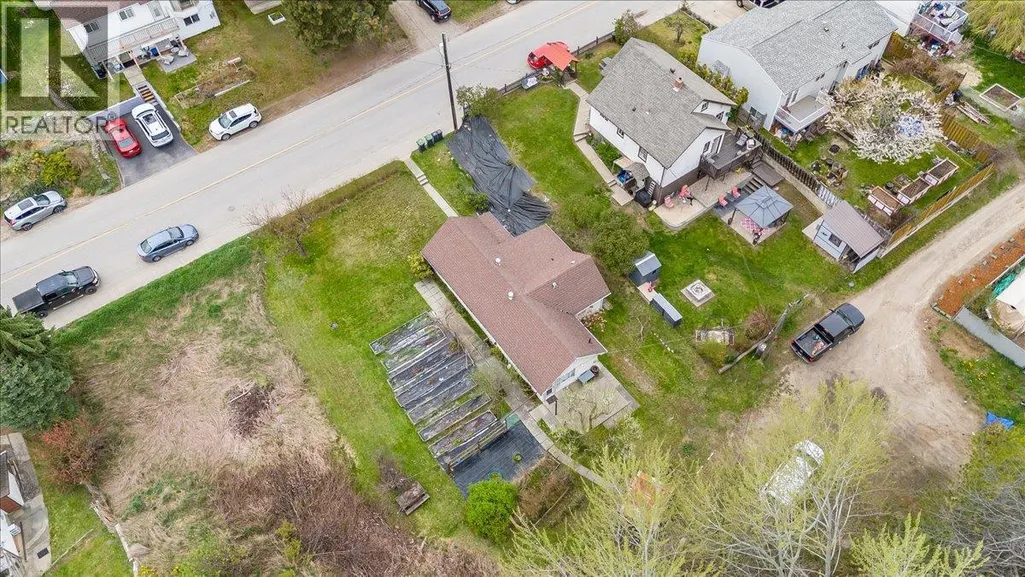
- Lot Size0.17 Acres
Data Source:
Canadian Real Estate Association (CREA)
Property Description
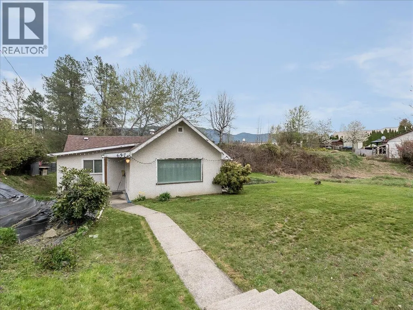
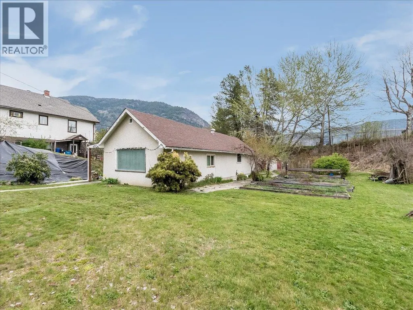
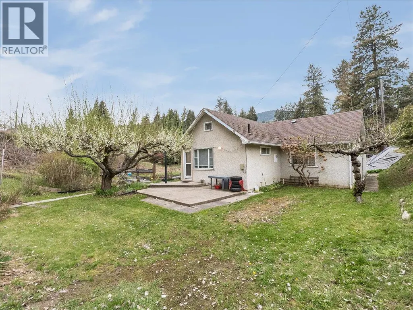
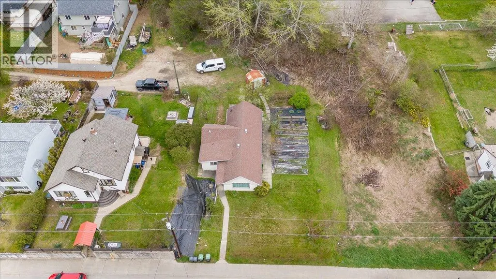
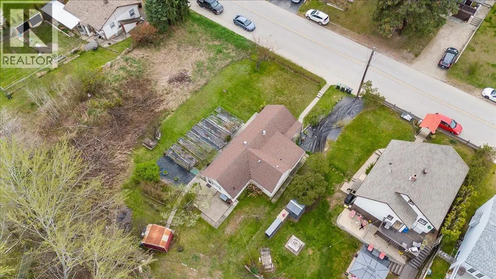
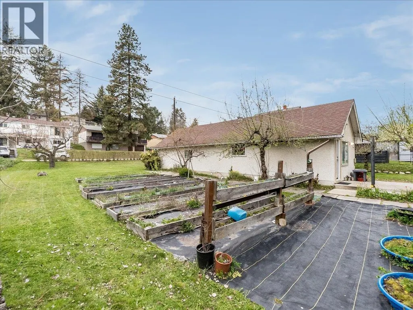
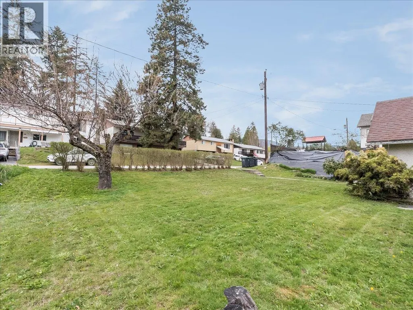
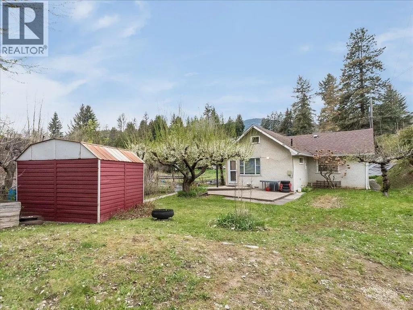
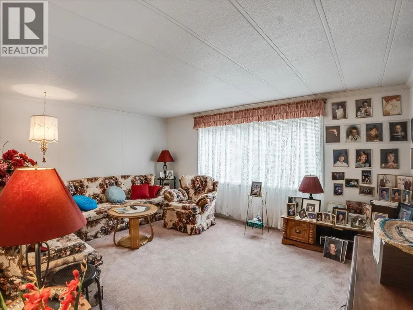
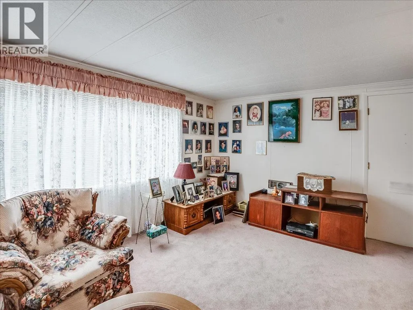
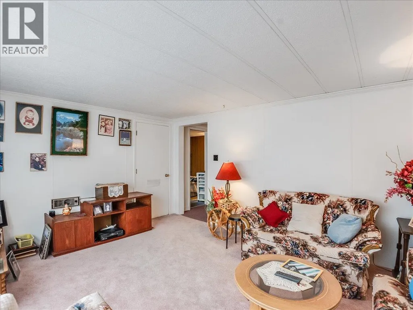
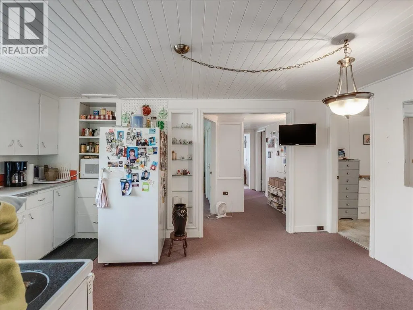
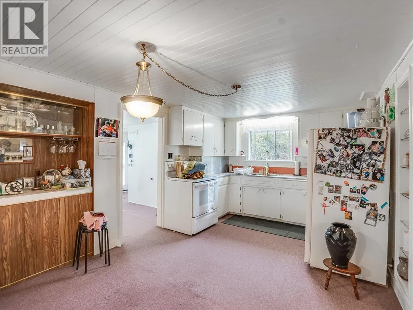
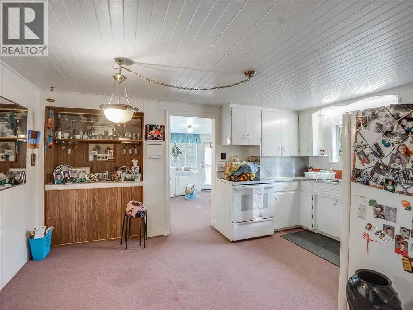
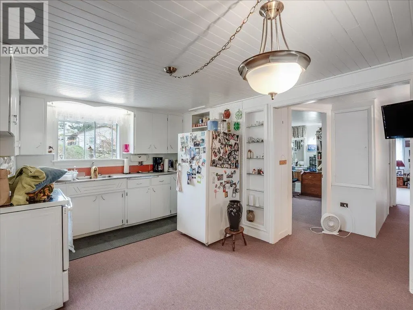
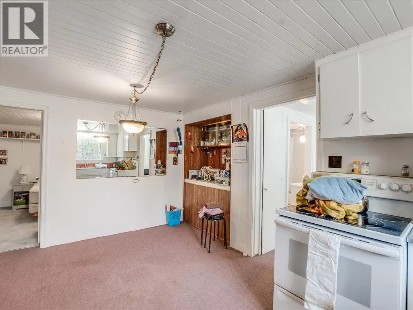
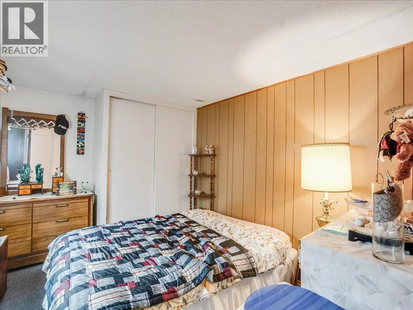
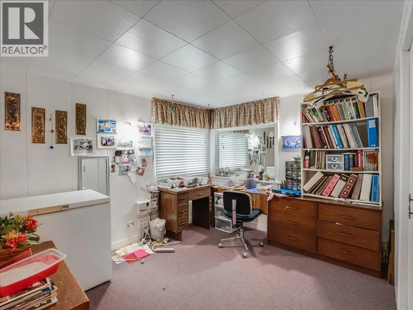
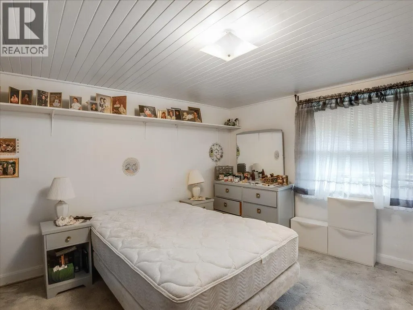
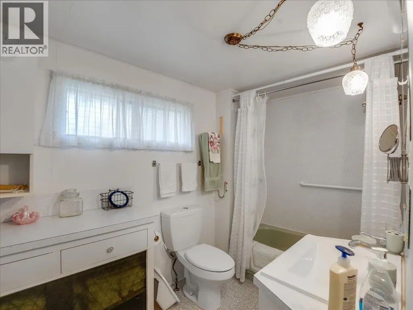
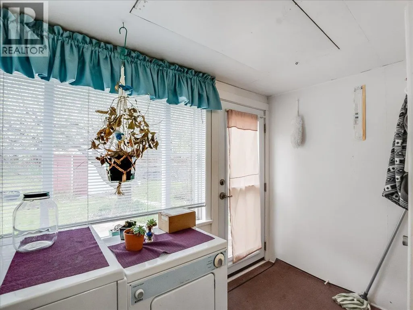
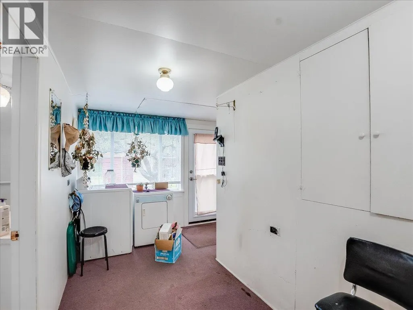
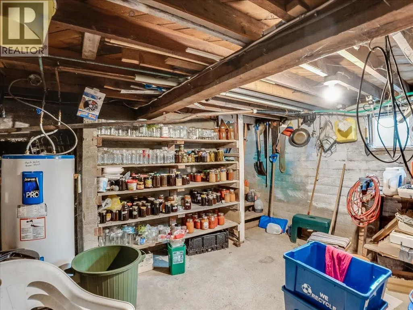
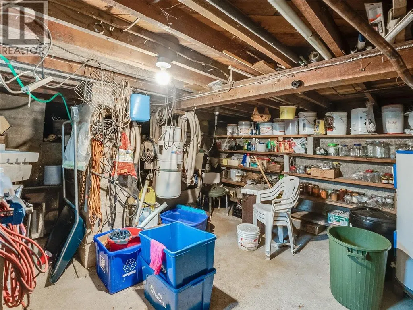
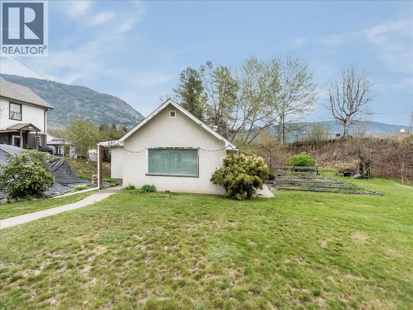
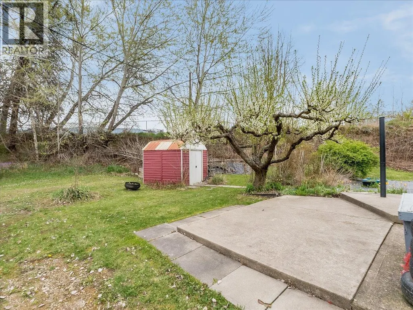
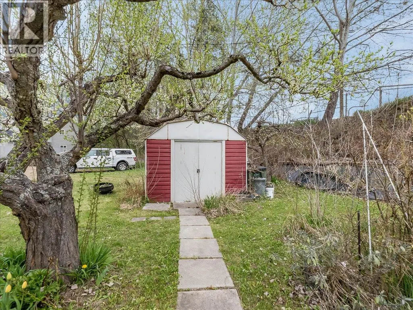
Welcome to this charming and affordable 3-bedroom, 1-bath rancher, perfectly situated in a central Castlegar location—just a short walk to shops, schools, and everyday amenities. This home is an excellent opportunity for first-time buyers, retirees, or investors looking to enter the market. The main floor features three comfortable bedrooms, including a spacious primary, along with a bright and inviting living room. The kitchen and dining area offer a functional layout with plenty of potential. A full main bathroom and separate laundry area completes the layout. Downstairs, the partial unfinished basement provides ample storage space. Outside, you’ll find a level yard with a generous garden area—perfect for green thumbs—as well as a safe and usable space for children or pets to enjoy. Affordable, centrally located, and full of potential—this is a property you won’t want to miss! (id:7434)
General Features
| Property Type | Single Family |
|---|---|
| Neighbourhood | North Castlegar |
| Building Architectural Style | Ranch |
| Building Type | House |
| Ownership Type | Freehold |
| Building.StoriesTotal | 1 |
Interior Features
| Building Fireplace Present | False |
|---|---|
| Building Heating Type | Other |
| Building Heating Fuel | Electric |
| Basement Type | Partial |
| Construction Style Attachment | Detached |
| Living Area Range | 1072 |
| Bedrooms | 3 |
Exterior Features
| Building Roof Material | Asphalt shingle |
|---|---|
| Building Roof Style | Unknown |
| Sewer | Municipal sewage system |
| Exterior Finish | Stucco |
Room Details
| Room | Dimensions | Level | Flooring | Details |
|---|---|---|---|---|
| Bedroom | 11'6'' x 9'6'' | Main level | ||
| Dining room | 6' x 8' | Main level | ||
| Full bathroom | 5'9'' x 10'1'' | Main level | ||
| Kitchen | 10'3'' x 8'4'' | Main level | ||
| Laundry room | 12' x 5'8'' | Main level | ||
| Living room | 15'4'' x 12' | Main level | ||
| Primary Bedroom | 13'3'' x 11'6'' | Main level |
Amenities
- Views
- New Construction
- Adult 55+
- Lease To Own
- No Strata Fees
- Furnished
- Primary On Main
- Air Conditioning
- Seller Finance
- Green
- Fixer Upper
- Horse
- Golf
- Fireplace
- Deck
- Garage
- Basement
- Pool

Property vs Single Family Average in V1N 1M5
Price
Year Built
In The Neighbourhood
South Slocan
$ 875,500
- Type
- Single Family
- Size
- 2,831 SqFt
- Rooms
- 5 Beds + 3.5 Baths
Royal LePage Rosling Realty
Castlegar
$ 549,000
- Type
- Single Family
- Size
- 1,834 SqFt
- Rooms
- 4 Beds + 2 Baths
Coldwell Banker Executives Realty
Castlegar
$ 399,900
- Type
- Single Family
- Size
- 1,214 SqFt
- Rooms
- 4 Beds + 2 Baths
Coldwell Banker Executives Realty
