

Address
303 Delany Avenue, Slocan, BC
Price
$ 699,900
Property Attributes
- ID#10377001
- TypeSingle Family
- Listing Status Active
- MunicipalitySlocan
- CitySlocan
- AreaSlocan
- NeighbourhoodVillage of Slocan
- Postal CodeV0G 2C0
- Style
- Year Built1984
- Price$ 699,900
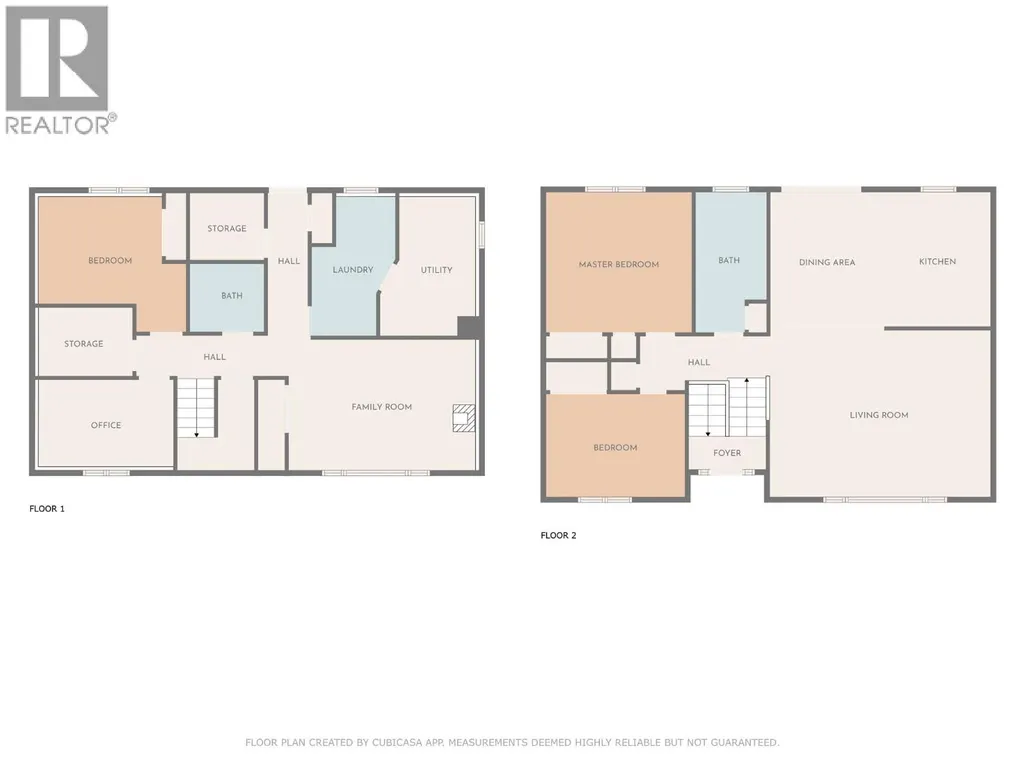
- Bedrooms4
- Bathrooms2
- Half Bathrooms0
- Sqr Footage2155
- Lot Size0.23 Acres
Data Source:
Canadian Real Estate Association (CREA)
Property Description
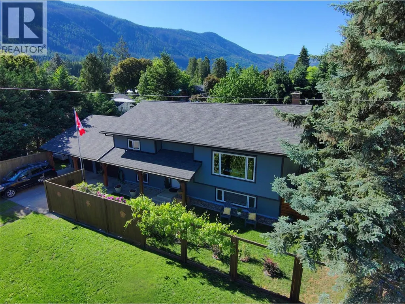
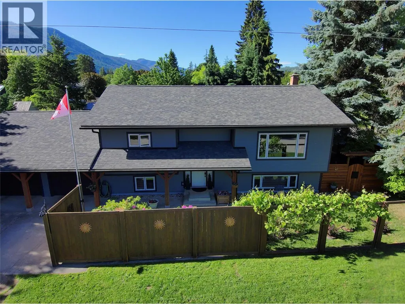
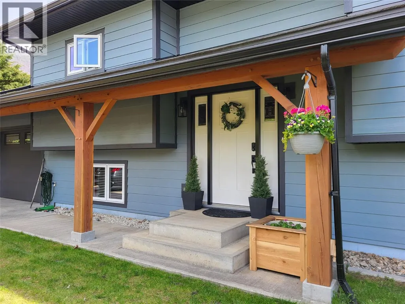
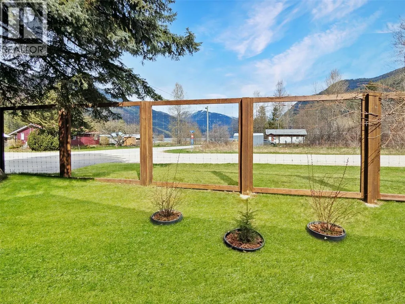
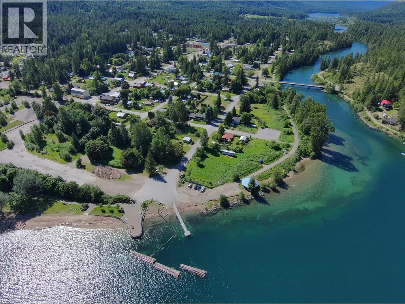
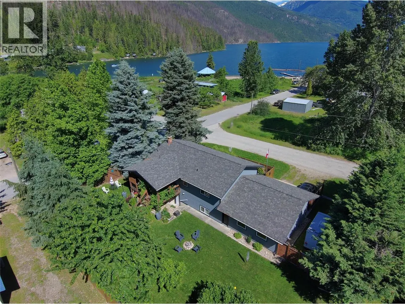
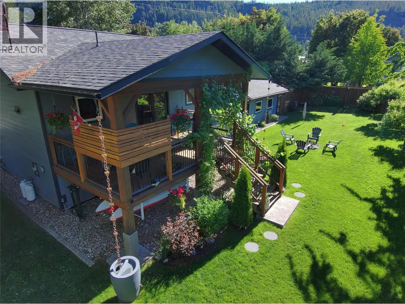
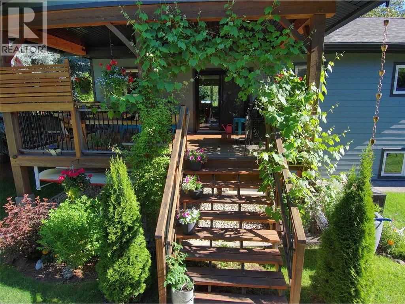
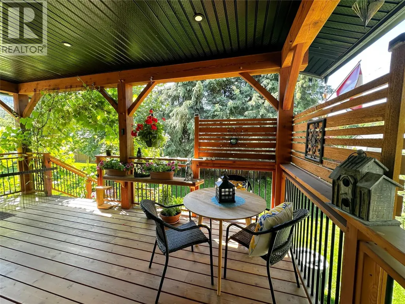
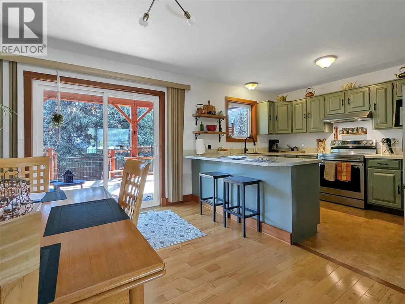
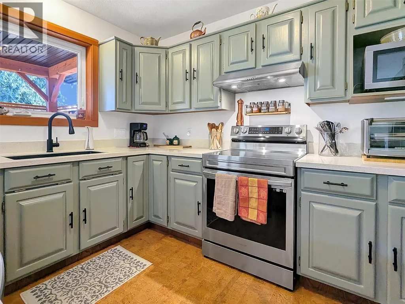
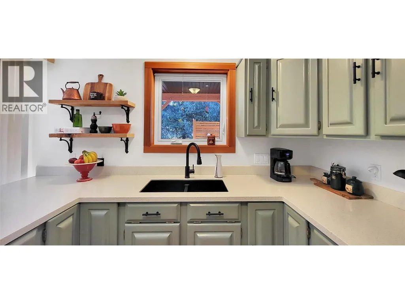
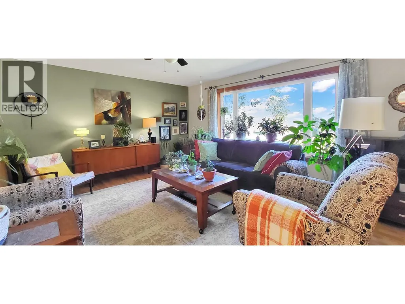
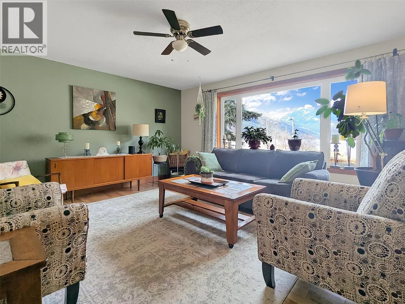
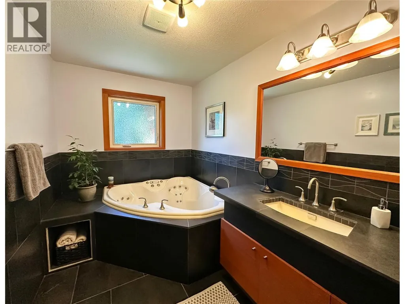
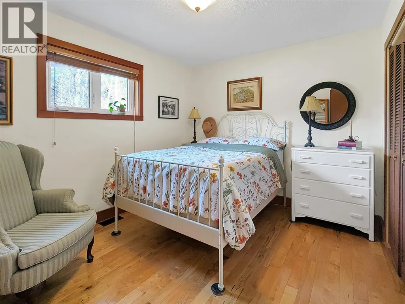
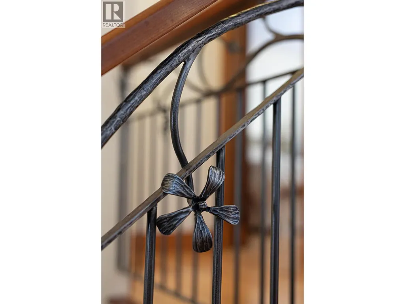
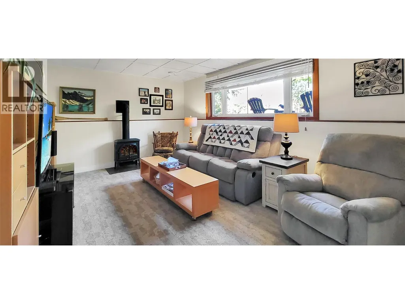
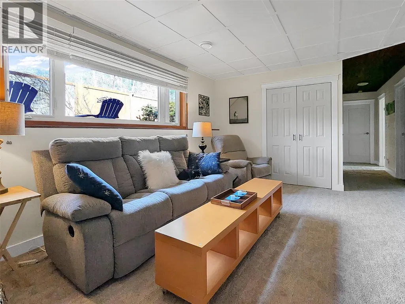
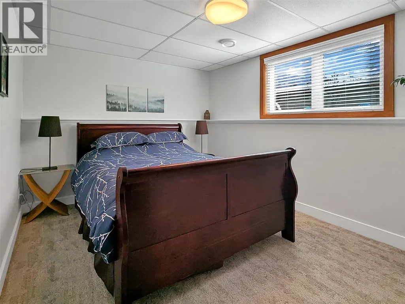
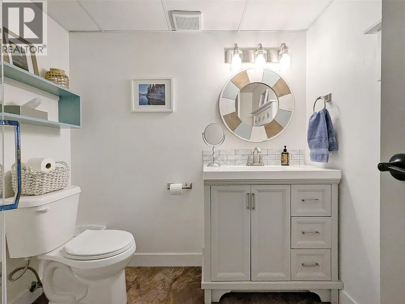
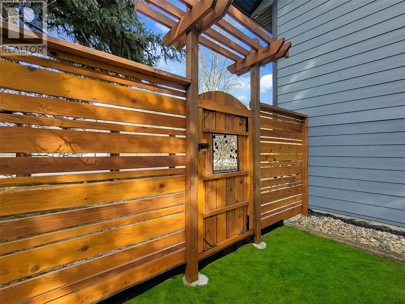
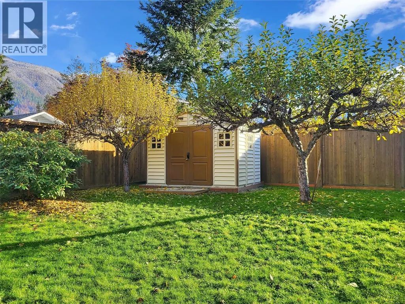
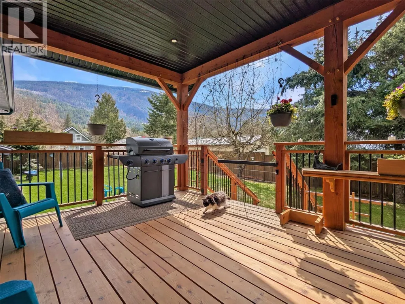
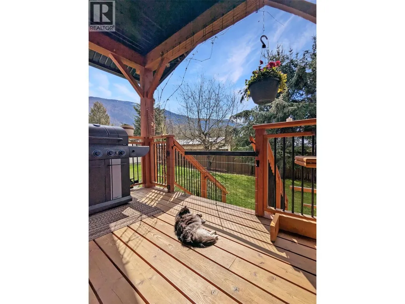
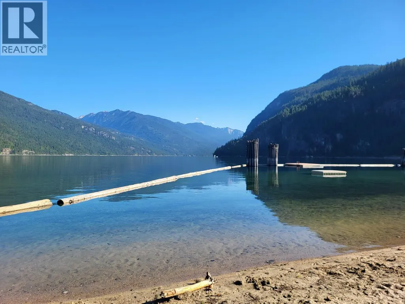
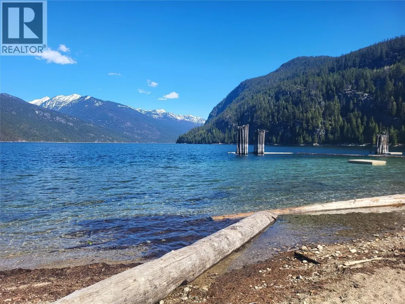
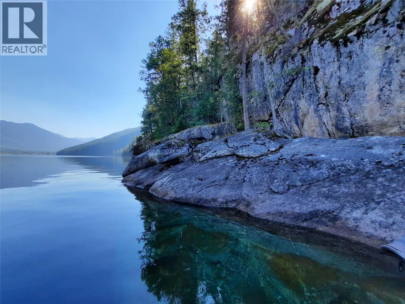
A four-season lifestyle starts here. Just one block from Slocan Lake, this beautifully updated home offers mountain and Lake views, beach access, and small-town charm in one of the Kootenays’ most picturesque villages. With over 2,000 sqft of finished space, the open-concept design creates a bright and welcoming atmosphere. The home features 4 bedrooms and 2 modern bathrooms, along with major upgrades including a contemporary kitchen, energy-efficient windows, a heat pump with A/C, updated siding, and a newer roof. Hardwood flooring and custom metal railings add style and warmth throughout. The covered timber-frame patio extends your living space outdoors, overlooking a private fenced yard with fruit trees and established landscaping, perfect for entertaining or unwinding after a day on the lake. An attached 2-car garage plus plenty of room for your boat and RV complete the package. With shops, cafes, dining, school (K-10), kids park, and the Slocan Valley Rail Trail all within walking distance, this home delivers the lifestyle you’ve been waiting for. (id:7434)
General Features
| Features | Corner Site, Jacuzzi bath-tub, One Balcony |
|---|---|
| Property Type | Single Family |
| Neighbourhood | Village of Slocan |
| Amenities | Park, Recreation |
| Building Cooling Type | Heat Pump |
| Parking Space Total | 2 |
| Building Type | House |
| Ownership Type | Freehold |
| Building.StoriesTotal | 2 |
Interior Features
| Building Fireplace Present | False |
|---|---|
| Building Heating Type | Heat Pump, See remarks |
| Basement Type | Full |
| Construction Style Attachment | Detached |
| Flooring Type | Hardwood, Mixed Flooring |
| Living Area Range | 2155 |
| Bedrooms | 4 |
Exterior Features
| ViewType | Lake view, Mountain view, Valley view, View (panoramic) |
|---|---|
| Building Roof Material | Asphalt shingle |
| Building Roof Style | Unknown |
| Land Amenities | Park, Recreation |
| Sewer | Septic tank |
| Exterior Finish | Other |
| Fence Type | Fence |
Room Details
| Room | Dimensions | Level | Flooring | Details |
|---|---|---|---|---|
| 4pc Bathroom | Measurements not available | Main level | ||
| Bedroom | 9'6'' x 12'6'' | Main level | ||
| Dining room | 12'0'' x 10'0'' | Main level | ||
| Kitchen | 9'6'' x 12'0'' | Main level | ||
| Laundry room | 12'0'' x 7'0'' | Basement | ||
| Living room | 19'6'' x 14'6'' | Main level | ||
| Other | 8'0'' x 9'0'' | Basement | ||
| Primary Bedroom | 12'2'' x 13'6'' | Main level | ||
| Recreation room | 12'0'' x 17'0'' | Basement | ||
| Utility room | 7' x 12' | Basement |
Amenities
- Views
- New Construction
- Adult 55+
- Lease To Own
- No Strata Fees
- Furnished
- Primary On Main
- Air Conditioning
- Seller Finance
- Green
- Fixer Upper
- Horse
- Golf
- Fireplace
- Deck
- Garage
- Basement
- Pool

Property vs Single Family Average in V0G 2C0
Price
Year Built
In The Neighbourhood
Slocan
$ 549,000
- Type
- Single Family
- Size
- 2,135 SqFt
- Rooms
- 4 Beds + 3 Baths
Royal LePage Rosling Realty
Slocan
$ 595,000
- Type
- Single Family
- Size
- 1,325 SqFt
- Rooms
- 3 Beds + 1 Baths
2 Percent Realty Kootenay Inc.
